
We Bring Your Visions to Life
Pillar Home Design is a division of Cornerstone Homes and Design. At Pillar, we bring your vision to life! Whether you’re a homeowner or a builder, we’ve got you covered. If you’re a homeowner that already has a builder, we would love to collaborate with your builder!
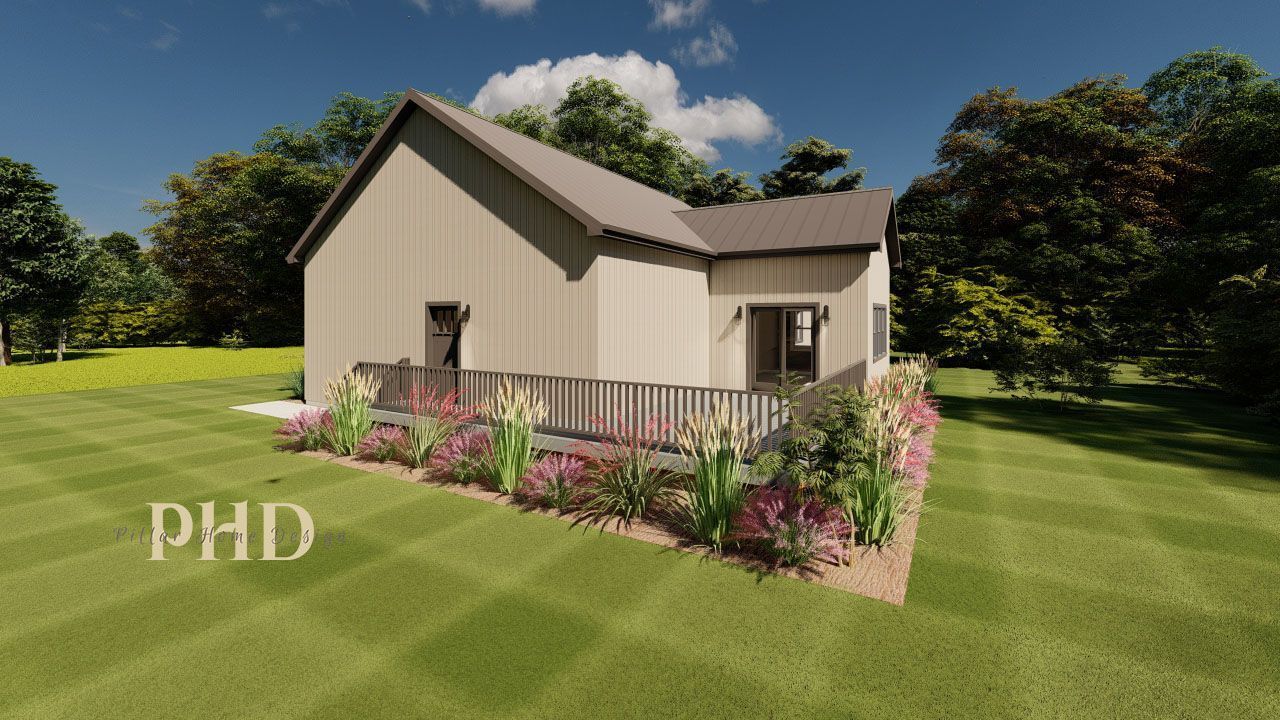
We offer construction drawings, but we also offer 3D rendering services so you can envision your project before it’s built! Our lead designer has over 36 years in the construction industry as a building contractor so your project will be designed from a builder perspective. Reach out to us at (330) 961-5119 for a no obligation consultation!
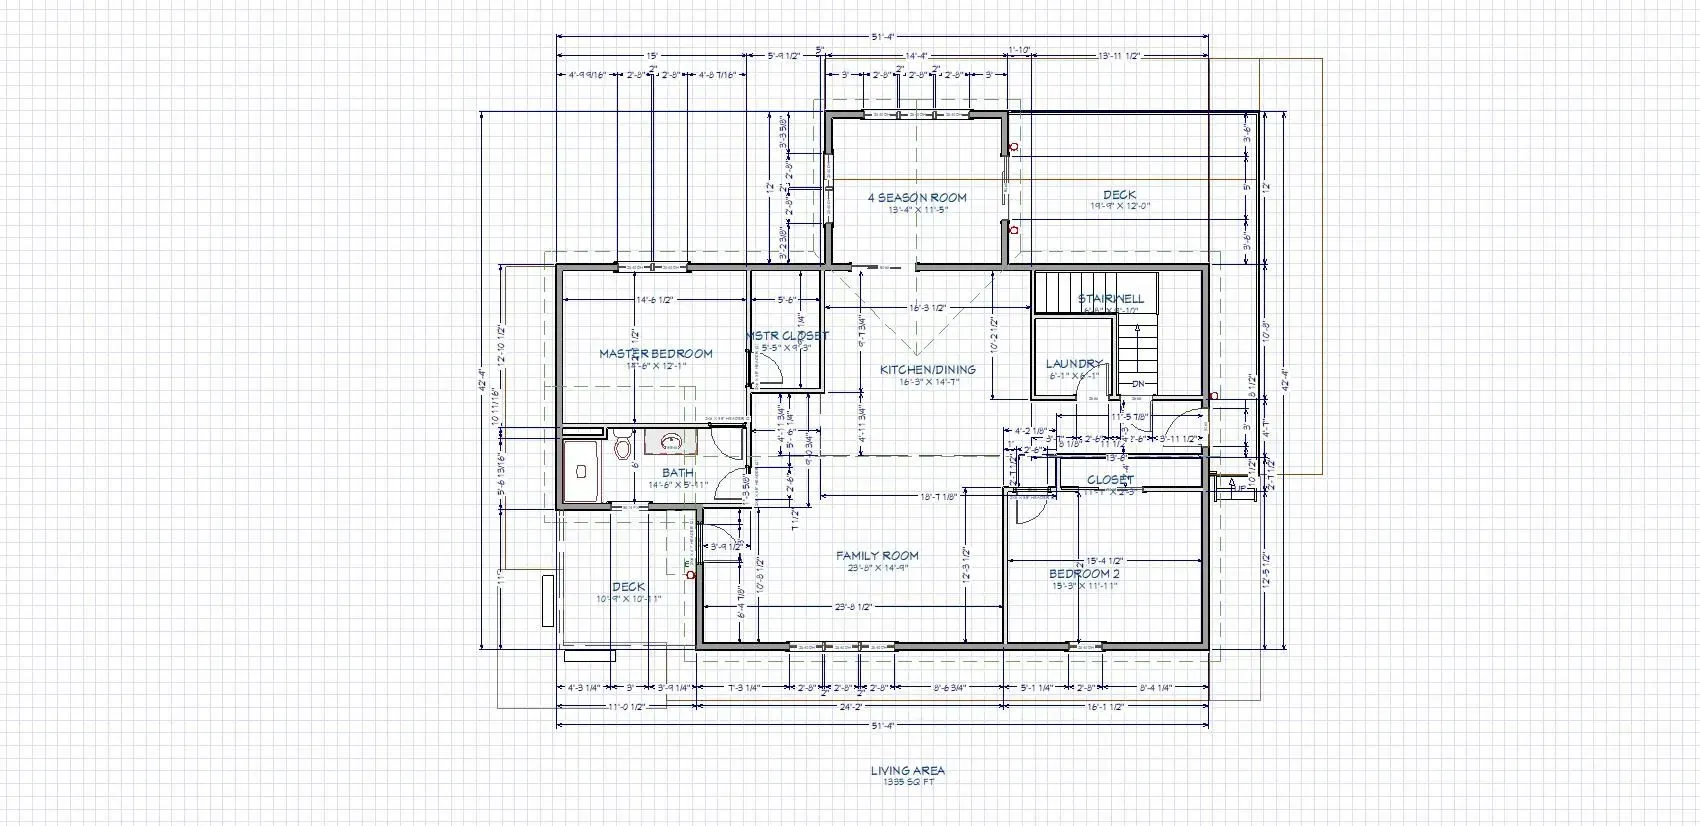
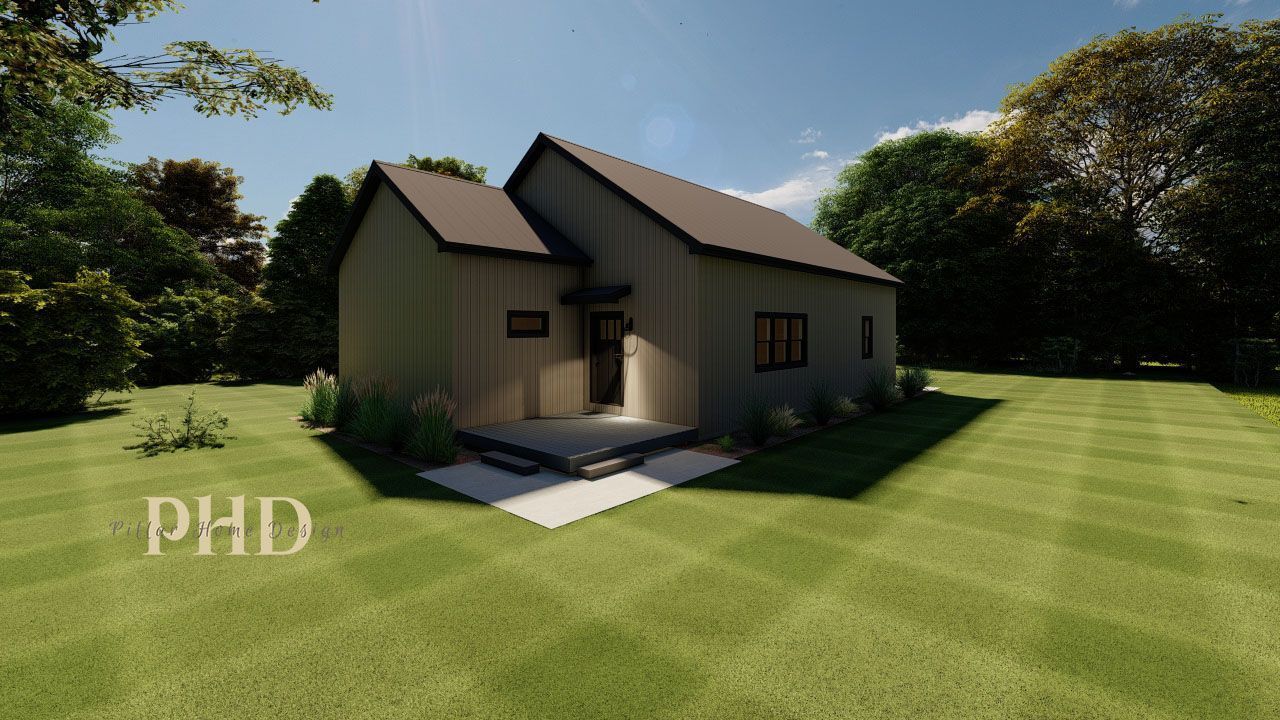
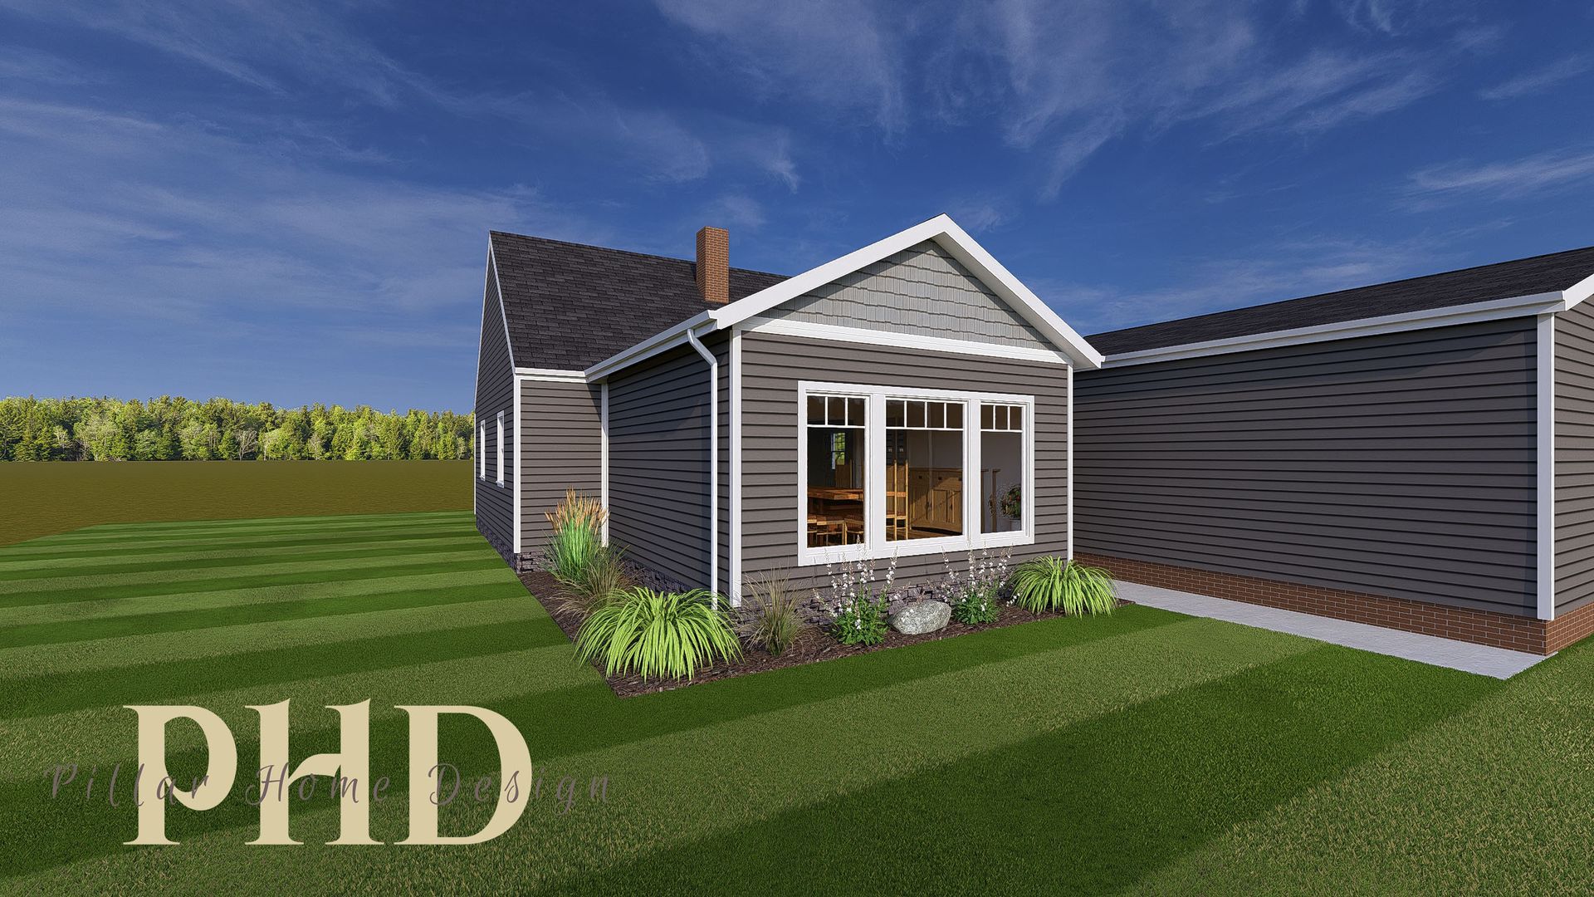
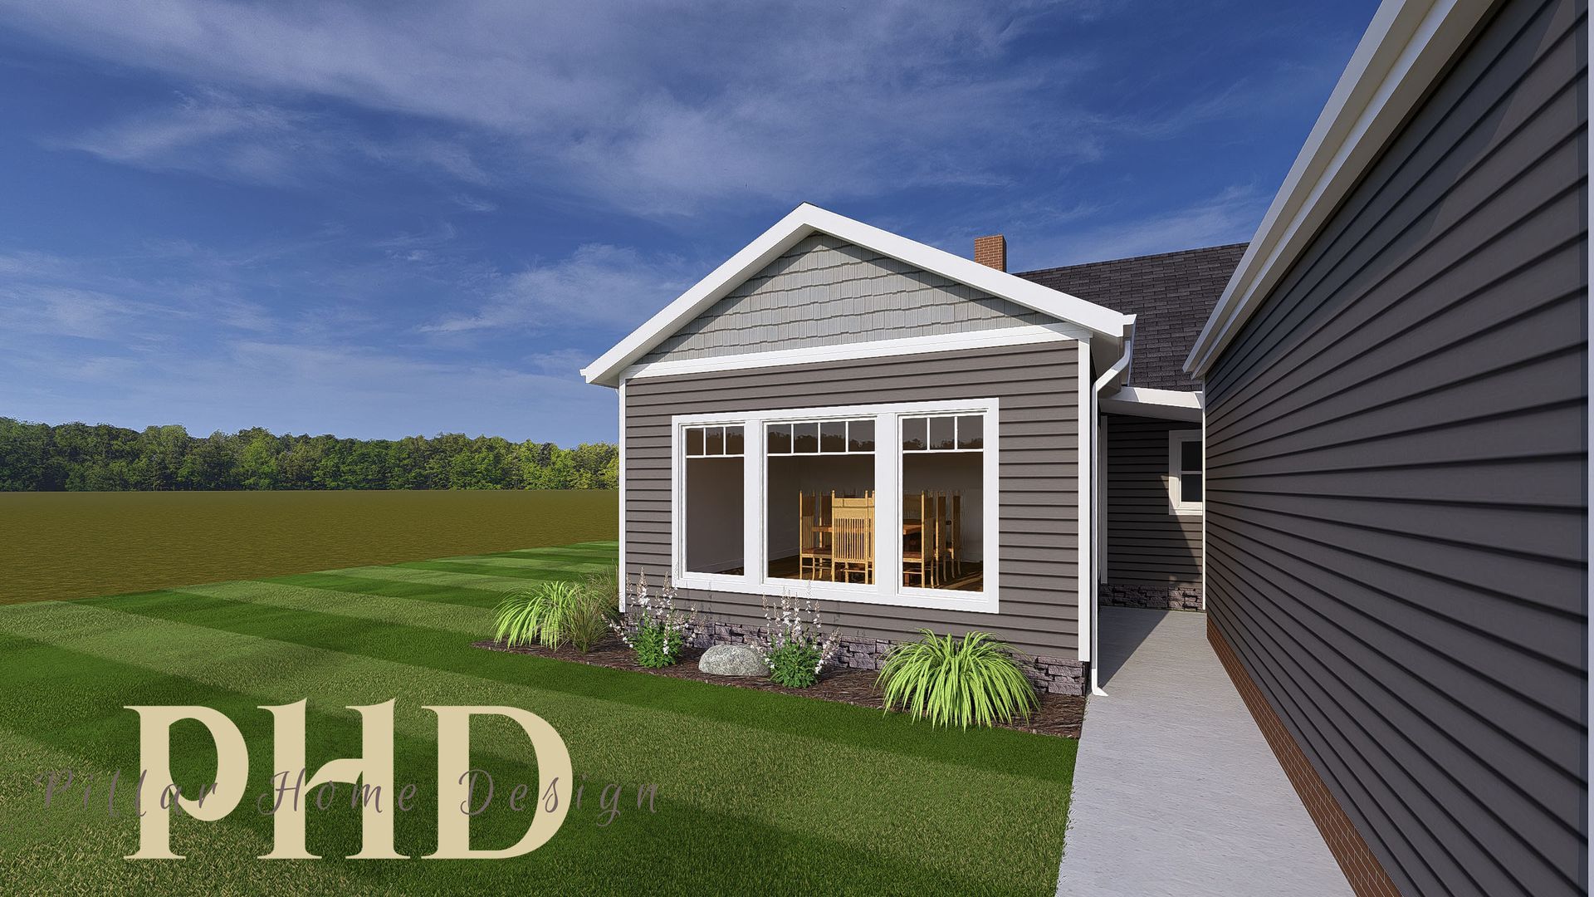
Modern Cottage
This is a 2BR / 1BR single story residence.
Beds: 2
Baths: 1
Sq. Ft.: 1335
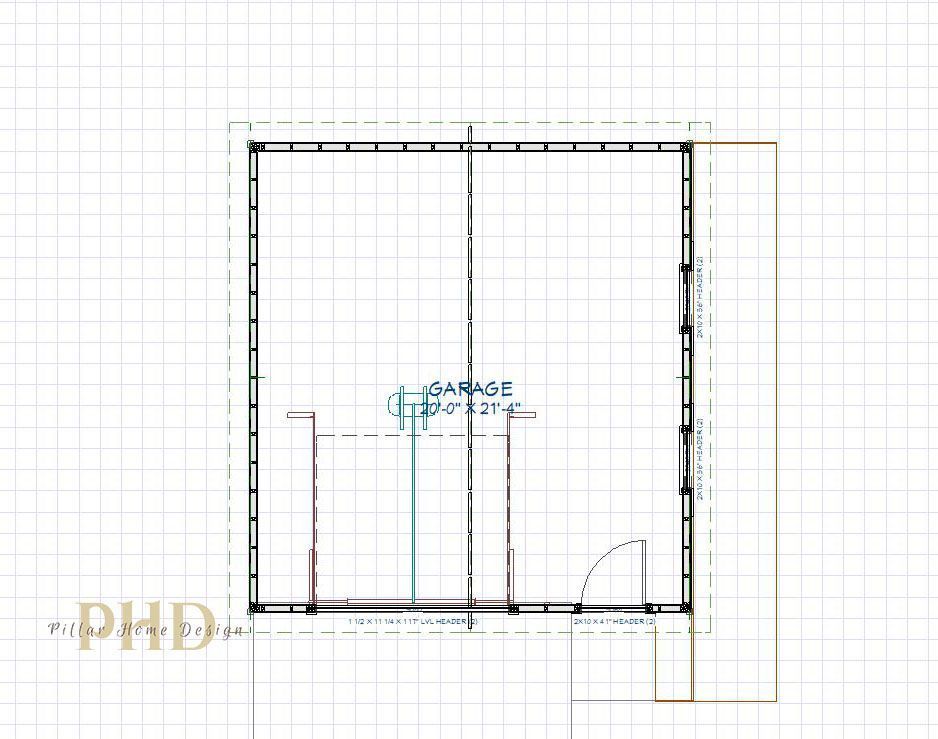
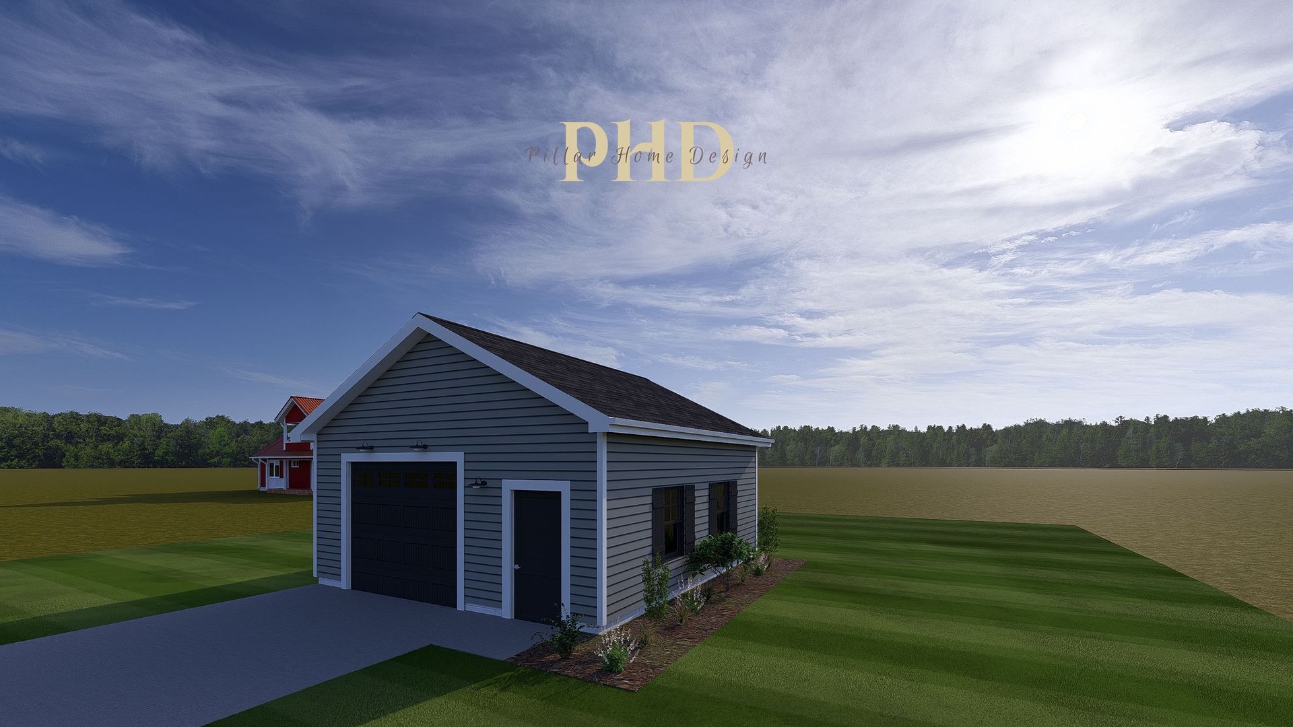
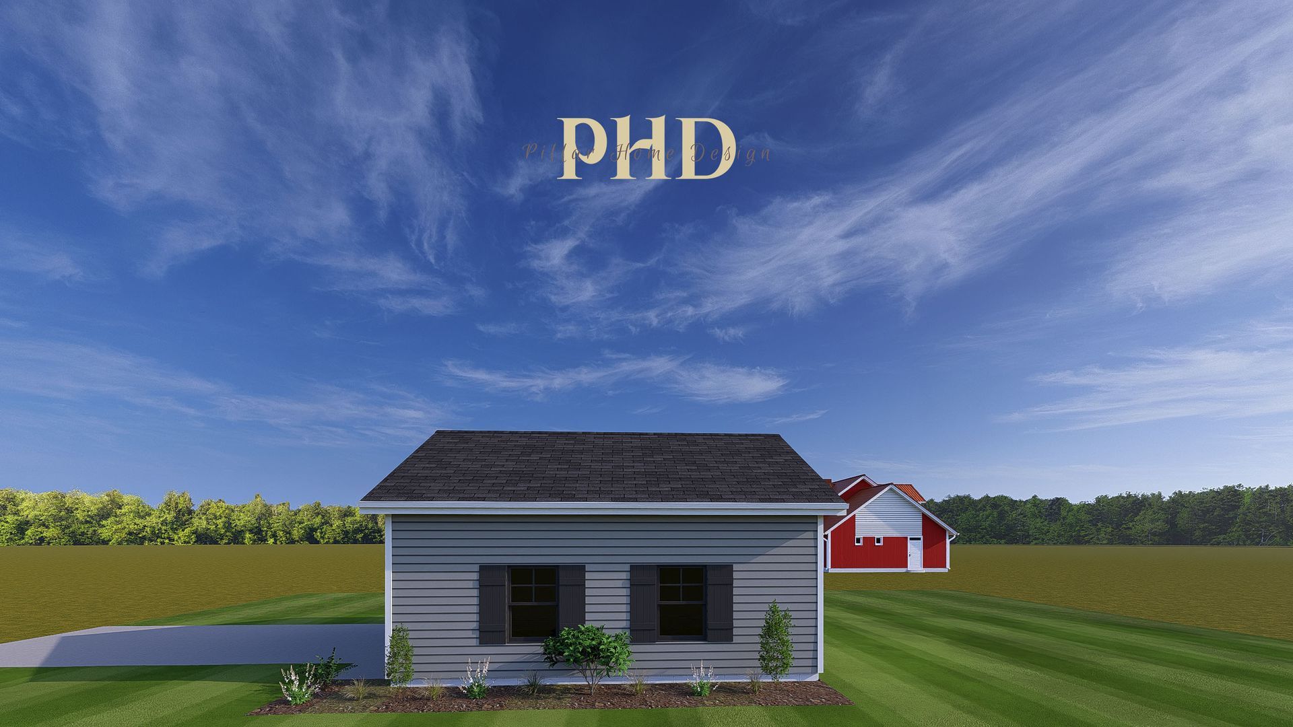
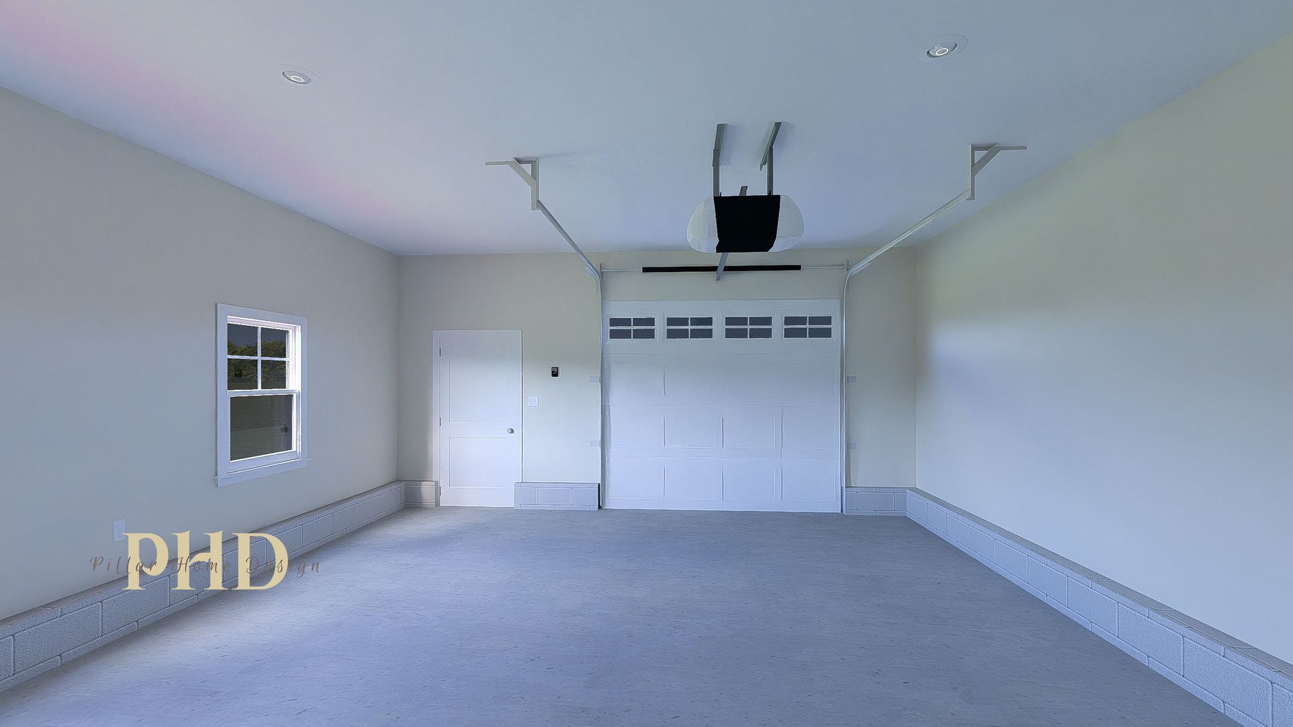
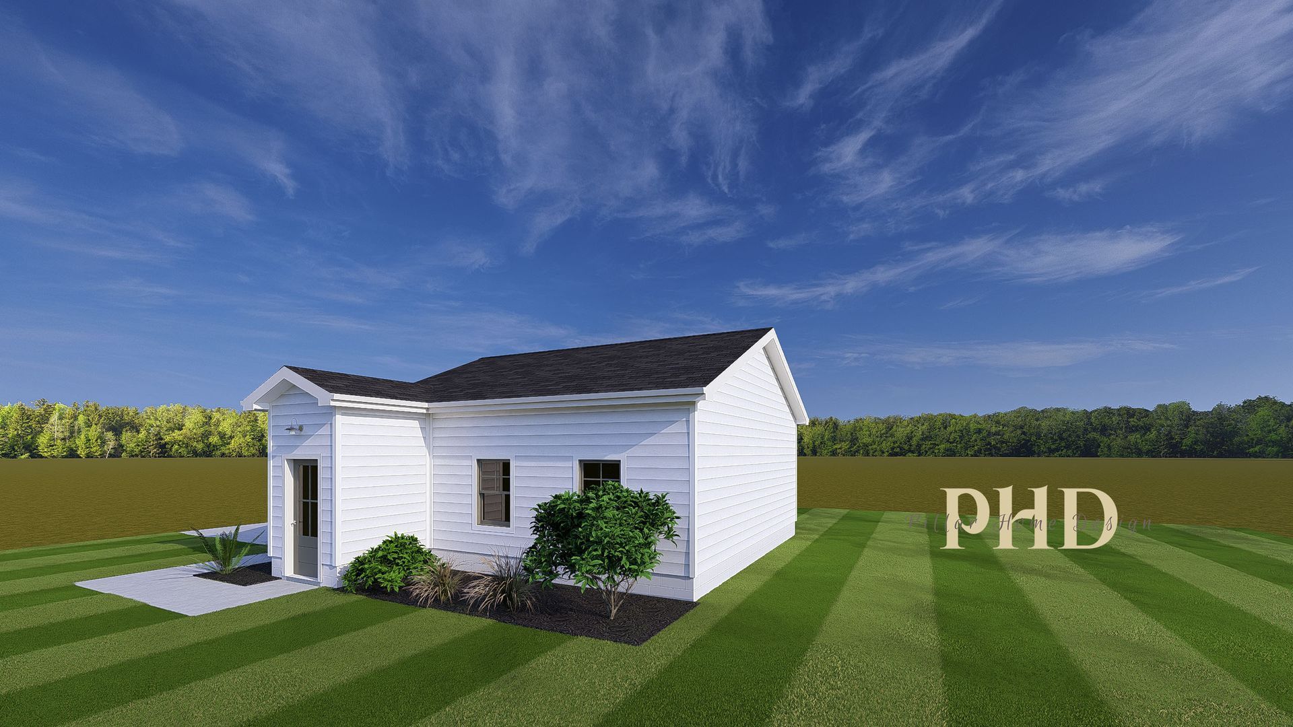
Deluxe Oversized 1 Car Garage
This is a detached oversized 1 car garage.
1 Car
Sq. Ft.: 426
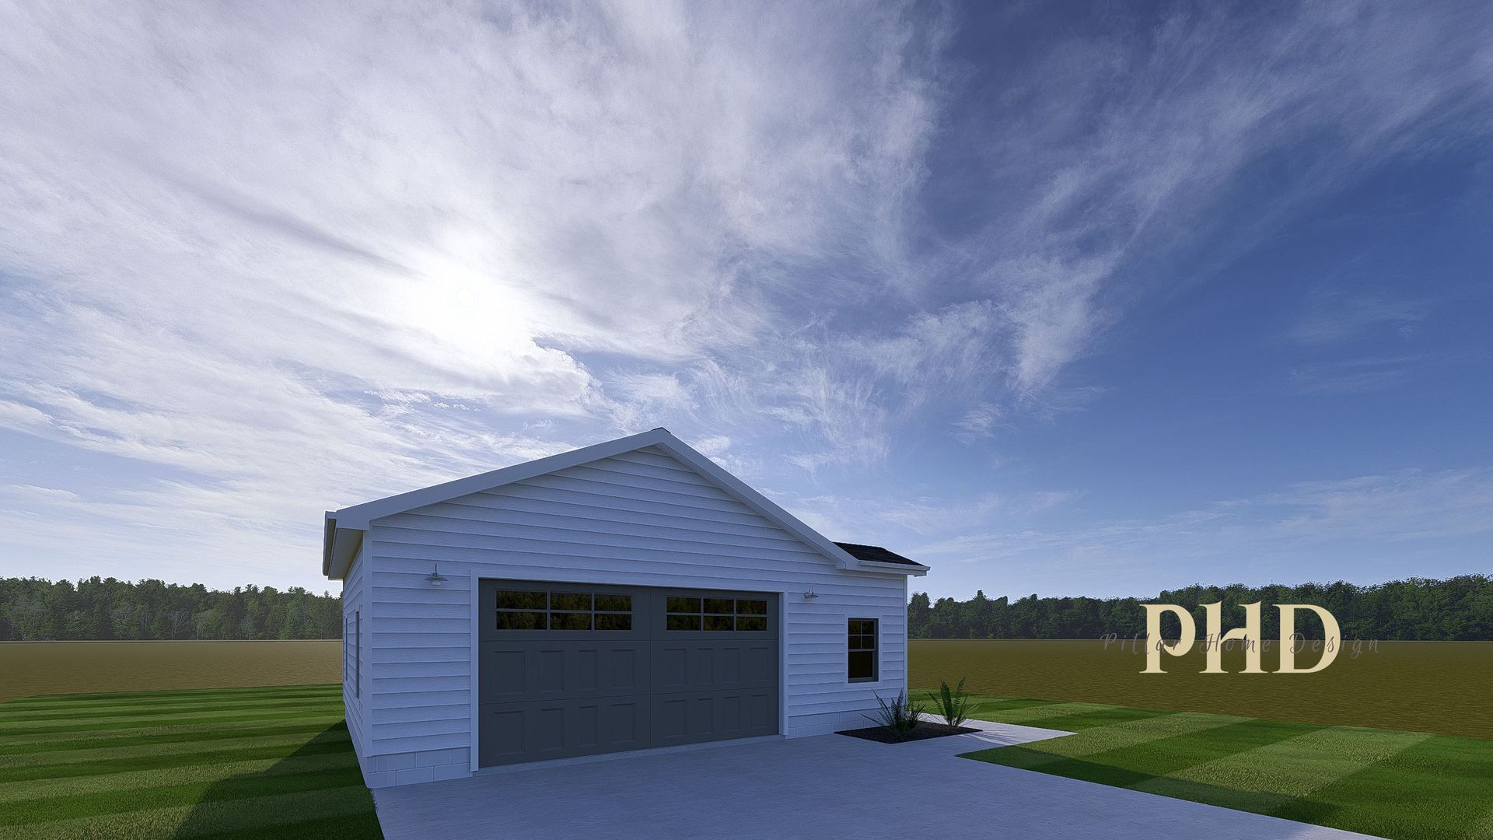
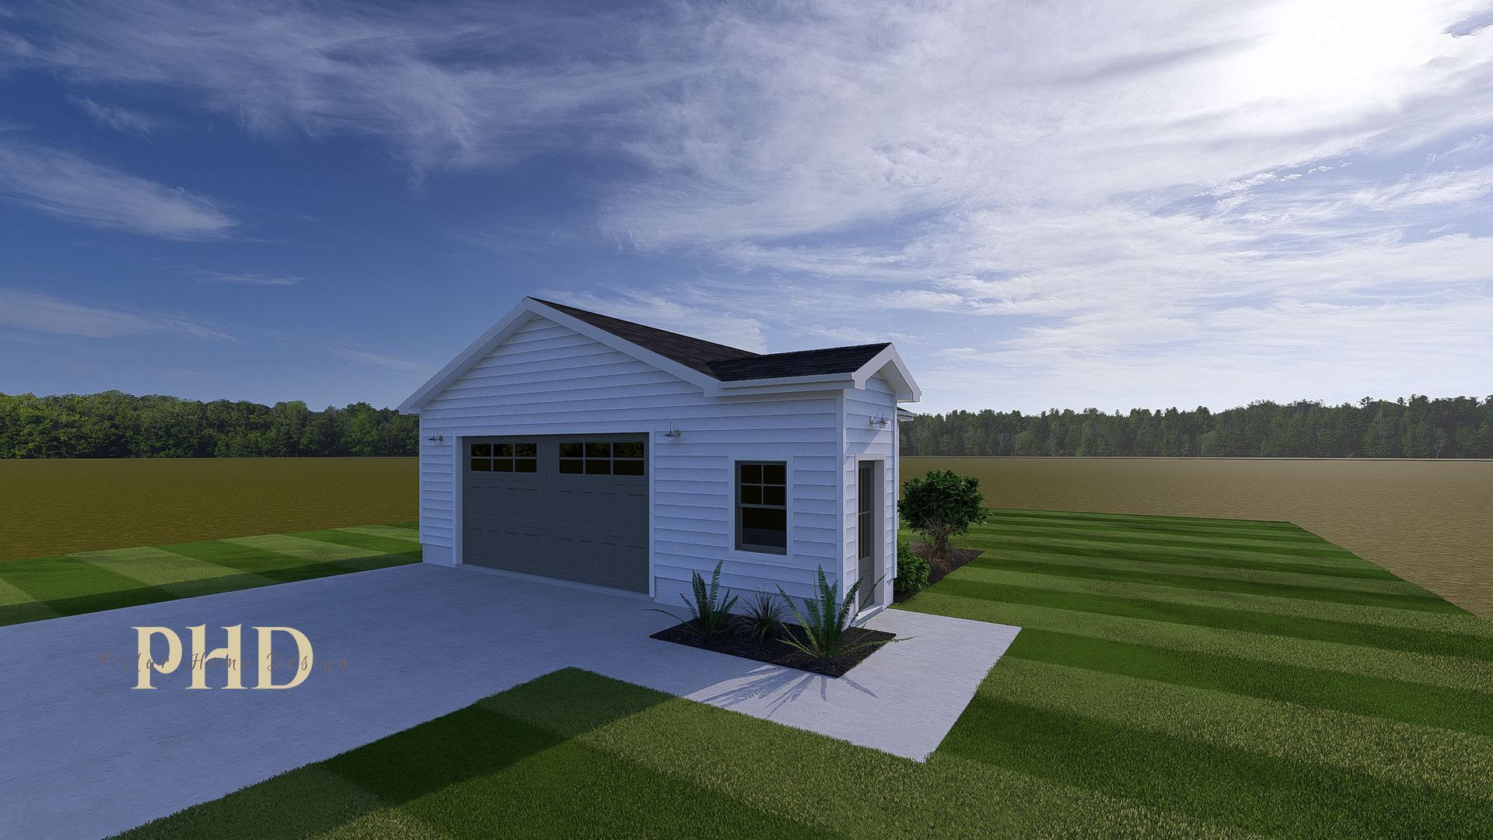
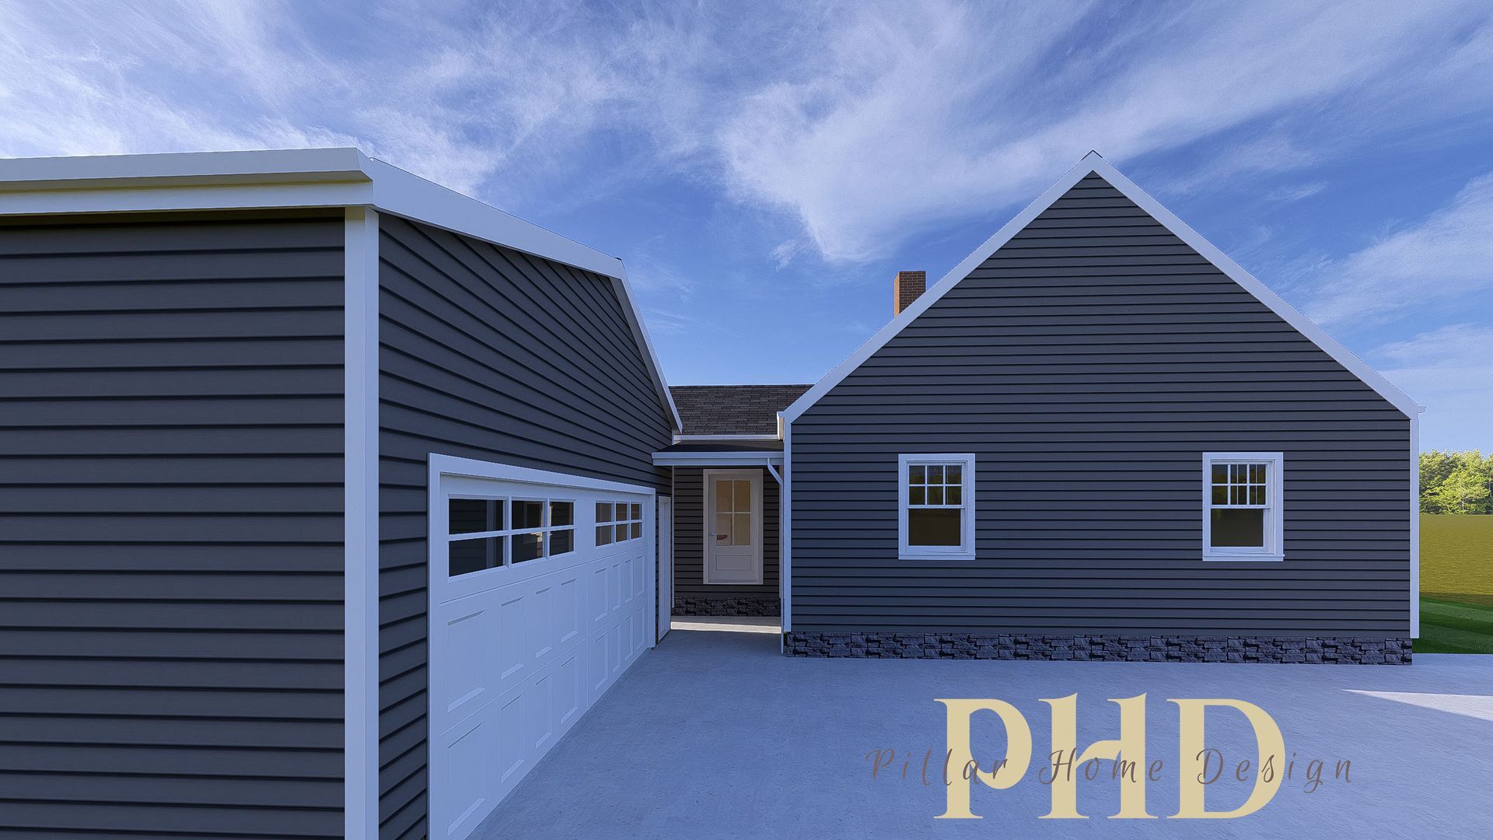
C2424 Side Entry
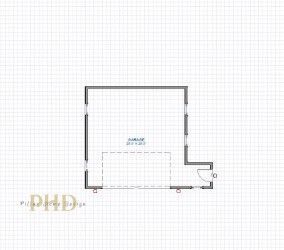
This is a 2 car garage with 2x6 wall construction, and a concrete block foundation.
2 Cars
Sq. Ft.: 565
Designs We Are Currently Working On
Custom Plans. Clear Vision. Built for Real Life.
At Cornerstone Homes & Design, we understand that not every homeowner is ready to build right away — and some already have a contractor they trust.
That’s why we offer design-only services to help you move forward with confidence, clarity, and a plan you can take anywhere.
Who This Is For:
Our design services are perfect if you:
- Already have a contractor but need professional plans
- Are in the early planning stage of your project
- Want to explore ideas before committing to construction
- Need help turning your vision into a buildable design
Whether you're dreaming, planning, or ready to move forward — we meet you where you are.
What We Design:
We create custom designs tailored to your home, property, and lifestyle:
- New Home Designs
- Custom Garages (detached, attached, workshops)
- Home Additions (master suites, living spaces, expansions)
- Covered Outdoor Spaces (patios, decks, porch roofs)
Every design is built with function, flow, and real-world construction in mind.
What You Get:
When you work with us, you receive:
- Custom floor plans designed around your needs
- Thoughtful layouts that maximize space and usability
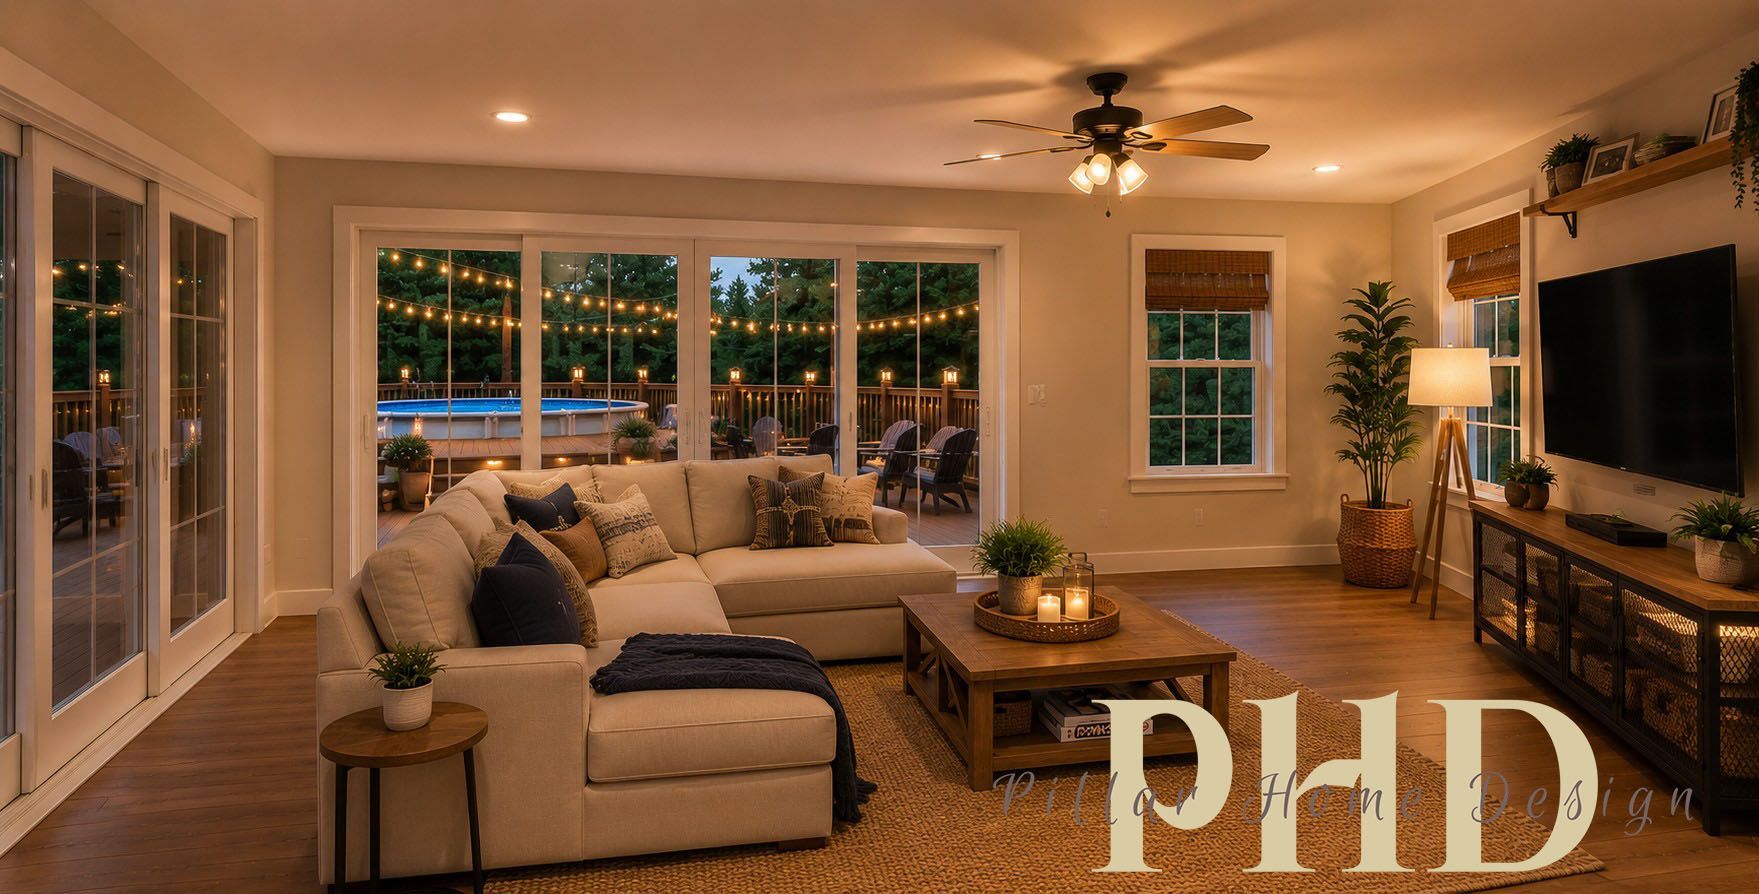
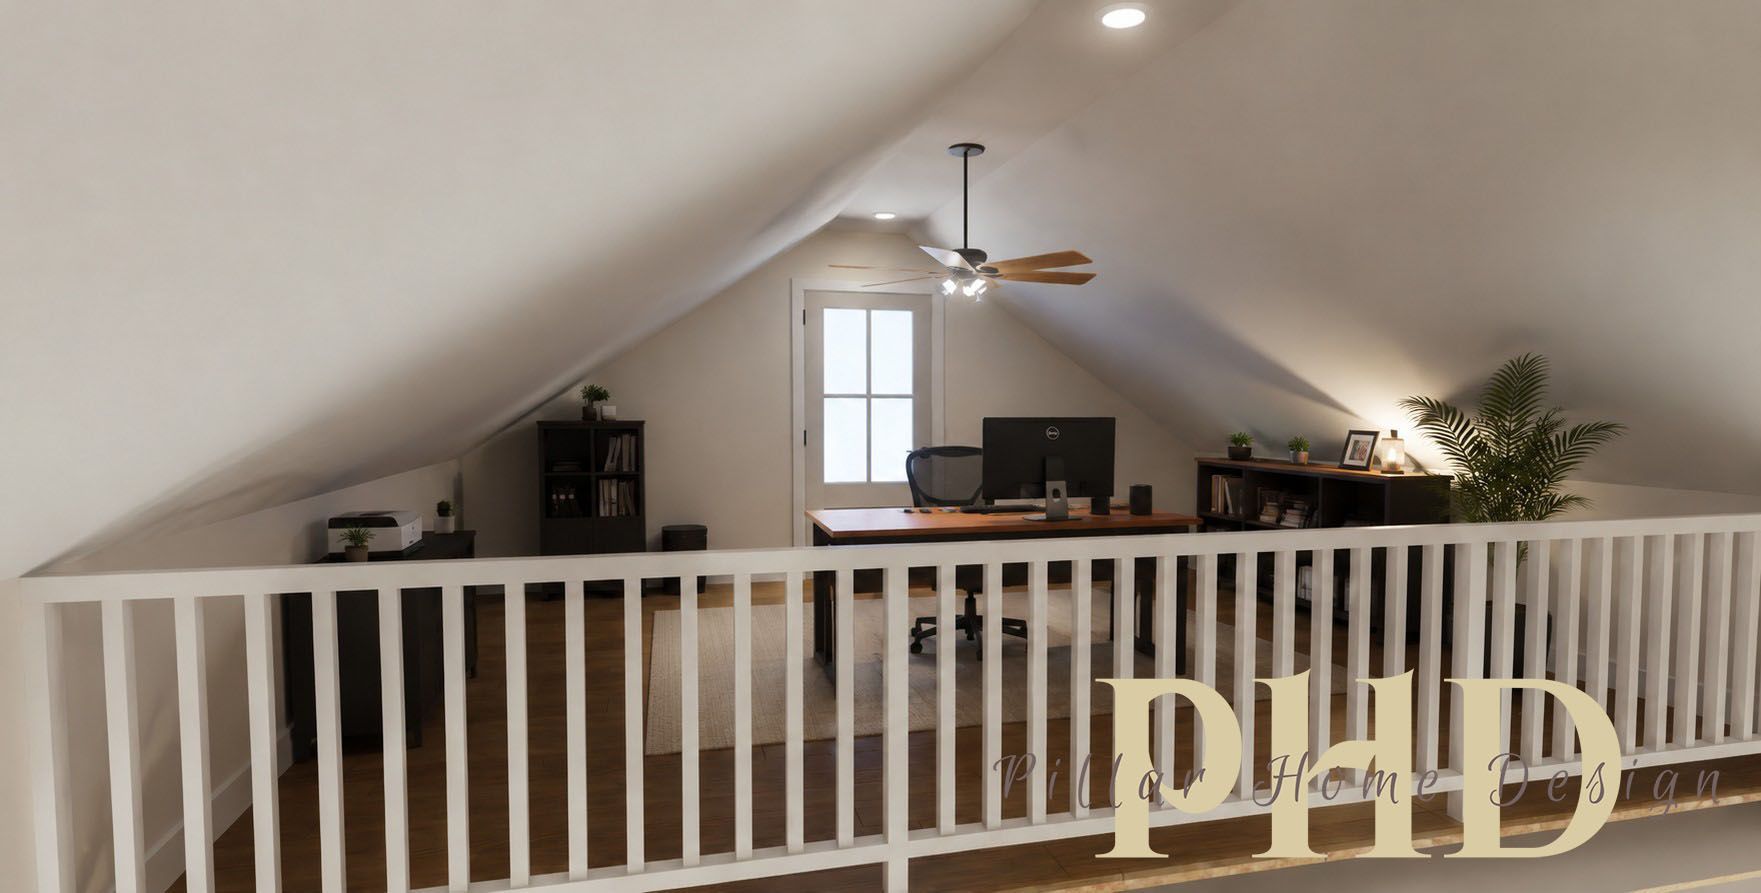
- Exterior/interior 3D renderings (when applicable)
- A clear design you can confidently take to your builder
Our goal is simple: eliminate guesswork and set your project up for success.
Why Start With Design?
Starting with a professional design helps you:
- Avoid costly changes during construction
- Understand your project before you invest thousands
- Compare contractor bids more accurately
- Feel confident in every decision moving forward
A great build always starts with a great plan.
Work With Us — Your Way
You’re not locked into building with us.
We’re happy to:
- Design your project so you can take it to your own contractor
- Collaborate with your builder if you already have one
- Or continue with you through the construction phase if you choose
No pressure — just the support you need.
Contact Us For Custom Home Building and Design Services.
Proudly serving Massillon and The Stark County Area
New Homes | Garages | Storage Sheds | Additions